
BEDS3
BATHS2 full 1 partial
SQUARE FEET1,721
MLS#2828060
STATUSActive
PROPERTY TYPEResidential - Single Family
SUBDIVISIONPyle Haven
Property Description
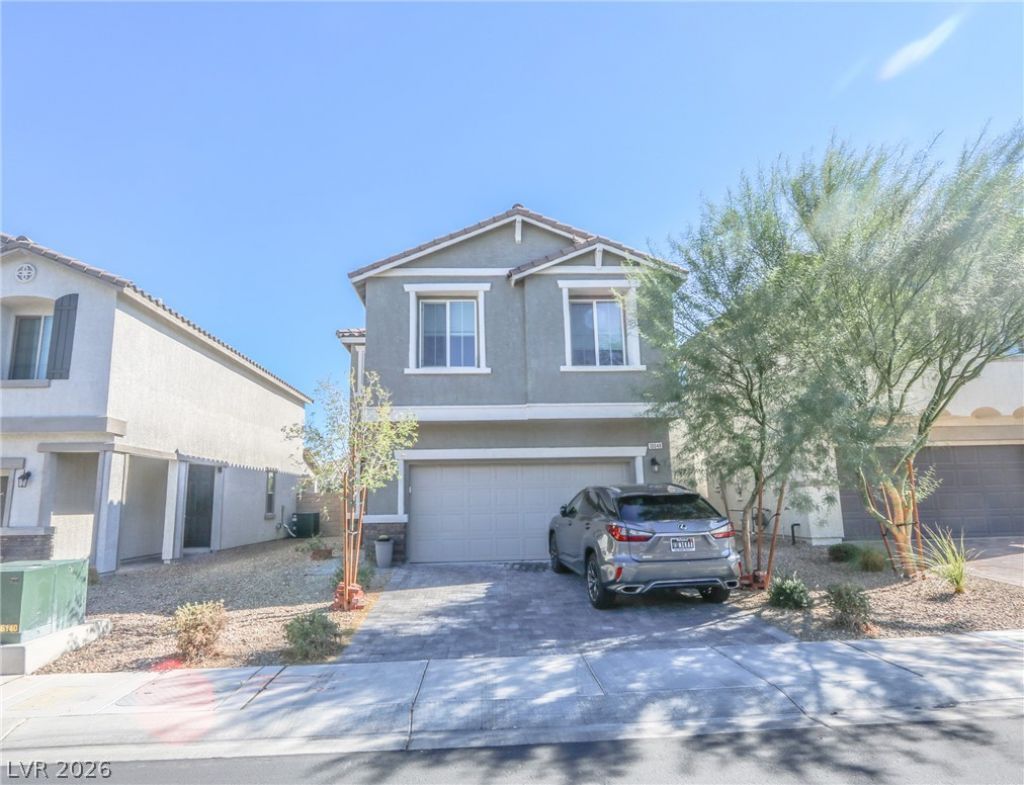
BETTER THAN NEW & BARELY LIVED IN! WHY BUY NEW WHEN THIS BEAUTIFUL HOME ALREADY HAS THE UPGRADES YOU'LL PAY EXTRA FOR? Stunning 3-bedroom home PLUS spacious upstairs loft featuring thousands in desirable upgrades and a fully finished backyard! Features include: Gorgeous kitchen with granite countertops, rich espresso cabinetry, stylish backsplash & oversized island with breakfast bar seating * Modern pendant lighting & recessed lighting * Spacious open floor plan with large family room * Separate dining area * Oversized upstairs loft perfect for a home office, media room or additional living space * Spacious primary suite * PRIVATE REAR BALCONY with mountain views * Primary bathroom with dual sinks, granite countertops & HUGE WALK-IN SHOWER * Upgraded cabinetry * Contemporary staircase railing * Neutral interior colors * WINDOW COVERINGS ALREADY INSTALLED * BEAUTIFULLY FINISHED BACKYARD featuring an expansive paver patio, large covered pergola, artificial turf & decorative landscaping * Low-maintenance front landscaping * Attached 2-car garage! NO WAITING FOR A BUILDER OR SPENDING THOUSANDS MORE TO COMPLETE YOUR BACKYARD! Enjoy all the benefits of newer construction with the upgrades, landscaping and outdoor living spaces already completed. AN INCREDIBLE VALUE COMPARED TO NEARBY NEW CONSTRUCTION! BUYER 2 VERIFY ALL INFO
Property Features
Property Type: Residential - Single Family
Cooling: Central Air, Electric
Garage: 2
Heating: Central, Gas
Home Style: Two Story
Lot Size: 0.08 Acres
Roof Type: Tile
Stories: 2.0
Taxes: $4,576
Year Built: 2022
Amenities
Bathroom on Main Level
Bedroom on Main Level
Half Bath on Main Level
None
Private Yard
Irrigation Sprinklers
Feature Descriptions
Appliances: Convection Oven, Disposal
Days on Site: 4
Fencimg: Block, Back Yard
Flooring: Carpet, Tile
HOA Fee: 67/ Monthly
Laundry: Gas Dryer Hookup, Upper Level
Lot: Drip Irrigation/Bubblers, Landscaped, < 1/4 Acre
Parcel#: 177-28-211-043
Parking: Attached, Garage, Private
Parking Notes: Attached, Garage, Private
Sewer: Public Sewer
Utilities: Cable Available, Underground Utilities
Water: Public
Room Sizes
Loft: 11 X 12
Living Room: 13 X 13
Family Room: 12 X 15
Bedroom 3: 11 X 11
Bedroom 2: 11 X 10
Primary Bedroom: 13 X 13
Local Schools
High School: Liberty
Middle School: Silvestri
Elementary School: Hummell, John R.,Hummell, John R.
Listed By / Shown By
Listed By
Agency Name: LIFE Realty District
Agency Contact: (702) 493-8484
Agent Name: Roger Ayala

Shown By
Agent Name: Wayne Lauten
Agent Phone: (702) 278-2610
Agency Title: Wardley Real Estate

Estimate Your Payment
Estimated Payment
$ 2,333.64 per month $1,813.80 Principal & Interest $381.33 Property Tax $138.51 Homeowner's InsuranceChange Payment Information


"GLVAR MLS deems information realiable but not guaranteed."
Listing data compilation and photo(s) © 2026 Greater Las Vegas Association of REALTORS® MLS , All Rights Reserved.
Privacy Policy / DMCA Notice / ADA Accessibility


This site is hosted, designed and copyright
© 1994 - 2026 by
Delta Media Group, Inc. -- Patent Pending --
Agent License Information: S.0195419
10048 Spelter Street | MLS# 2828060
This single family home located at 10048 Spelter Street , Las Vegas, NV 89183 is currently listed for sale with an asking price of $474,900. This property was built in 2022 and has 3 bedrooms and 2 full and 1 partial baths with 1721 sq. ft. Spelter Street is located in the Pyle Haven subdivision. Search Pyle Haven real estate on waynelauten.wardleyre.com today.