
BEDS3
BATHS2 full 1 partial
SQUARE FEET2,181
MLS#2797517
STATUSActive
PROPERTY TYPEResidential - Townhouse
SUBDIVISIONParcel 6n-4-A Vita Bella
Property Description
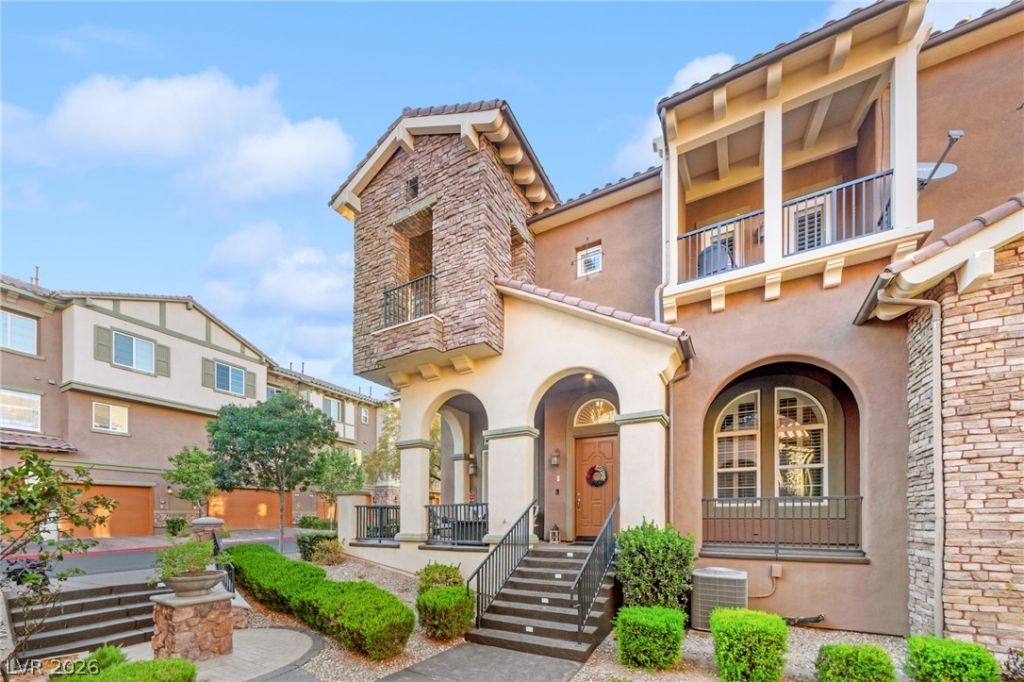
Beautifully upgraded 2,181 SF end-unit Toll Brothers townhome tucked inside a quiet interior location away from the main street. Filled with natural light, this move-in ready home features an open floor plan with spacious living areas, two-tone paint, plantation shutters, and two private balconies. The remodeled kitchen offers updated countertops, designer backsplash, extended island, pull-out cabinets, granite-composite sink, wall oven, gas cooktop, and included refrigerator. Bathrooms have been tastefully updated with custom tile showers, glass enclosures, new countertops, and ADA-height toilets. Additional upgrades include custom closet organizers, upgraded carpet, tankless water heater, whole-house water softener with reverse osmosis, epoxy garage floors, oversized garage with extra storage, and two new belt-drive openers. Washer and dryer are included. Just steps from the community pool and spa, this exceptional home combines luxury, comfort, and a prime location.
Property Features
Property Type: Residential - Townhouse
Cooling: Central Air, Electric, Refrigerated,2 Units
Garage: 2
Heating: Central, Gas, Multiple Heating Units
Home Style: Three Story
Lot Size: 0.04 Acres
Roof Type: Pitched, Tile
Stories: 3.0
Taxes: $2,975
Year Built: 2007
Amenities
Window Treatments
Balcony
Feature Descriptions
Appliances: Built-In Electric Oven, Dryer, Dishwasher, Gas Cooktop, Disposal, Microwave, Refrigerator, Washer
Association Amenities: Golf Course, Gated, Pool, Spa/Hot Tub
Community Features: Pool
Days on Site: 19
Fencimg: None
Flooring: Laminate, Porcelain Tile, Tile
HOA Fee: 153/ Monthly
Hot Tub: Yes
Laundry: Cabinets, Gas Dryer Hookup, Laundry Room, Sink, Upper Level
Lot: Desert Landscaping, Landscaped, < 1/4 Acre
Parcel#: 160-22-616-045
Parking: Epoxy Flooring, Garage, Garage Door Opener, Inside Entrance, Private, Storage
Parking Notes: Epoxy Flooring, Garage, Garage Door Opener, Inside En
Patio/Porch: Balcony
Pool: Association, Community
Sewer: Public Sewer
Swimming Pool: Yes
Utilities: Cable Available, High Speed Internet Available, Underground Utilities
Water: Public
Window: Double Pane Windows, Low-Emissivity Windows
Room Sizes
Family Room: 12 X 9
Dining Room: 18 X 13
Living Room: 15 X 13
Bedroom 3: 14 X 12
Bedroom 2: 12 X 12
Primary Bedroom: 18 X 14
Local Schools
High School: Basic Academy
Middle School: Brown B. Mahlon
Elementary School: Josh, Stevens,Josh, Stevens
Listed By / Shown By
Listed By
Agency Name: Huntington & Ellis, A Real Est
Agency Contact: (702) 514-6634
Agent Name: Craig Tann

Shown By
Agent Name: Wayne Lauten
Agent Phone: (702) 278-2610
Agency Title: Wardley Real Estate

Estimate Your Payment
Estimated Payment
$ 2,796.73 per month $2,367.98 Principal & Interest $247.92 Property Tax $180.83 Homeowner's InsuranceChange Payment Information


"GLVAR MLS deems information realiable but not guaranteed."
Listing data compilation and photo(s) © 2026 Greater Las Vegas Association of REALTORS® MLS , All Rights Reserved.
Privacy Policy / DMCA Notice / ADA Accessibility


This site is hosted, designed and copyright
© 1994 - 2026 by
Delta Media Group, Inc. -- Patent Pending --
Agent License Information: S.0195419
1 Corte Vita | MLS# 2797517
This townhouse located at 1 Corte Vita, Henderson, NV 89011 is currently listed for sale with an asking price of $620,000. This property was built in 2007 and has 3 bedrooms and 2 full and 1 partial baths with 2181 sq. ft. Corte Vita is located in the Parcel 6n-4-A Vita Bella subdivision. Search Parcel 6n-4-A Vita Bella real estate on waynelauten.wardleyre.com today.